
Build & Design
Outdoor Living
Outdoor space is one of the best reasons to have land. Plan it around what the lot allows.
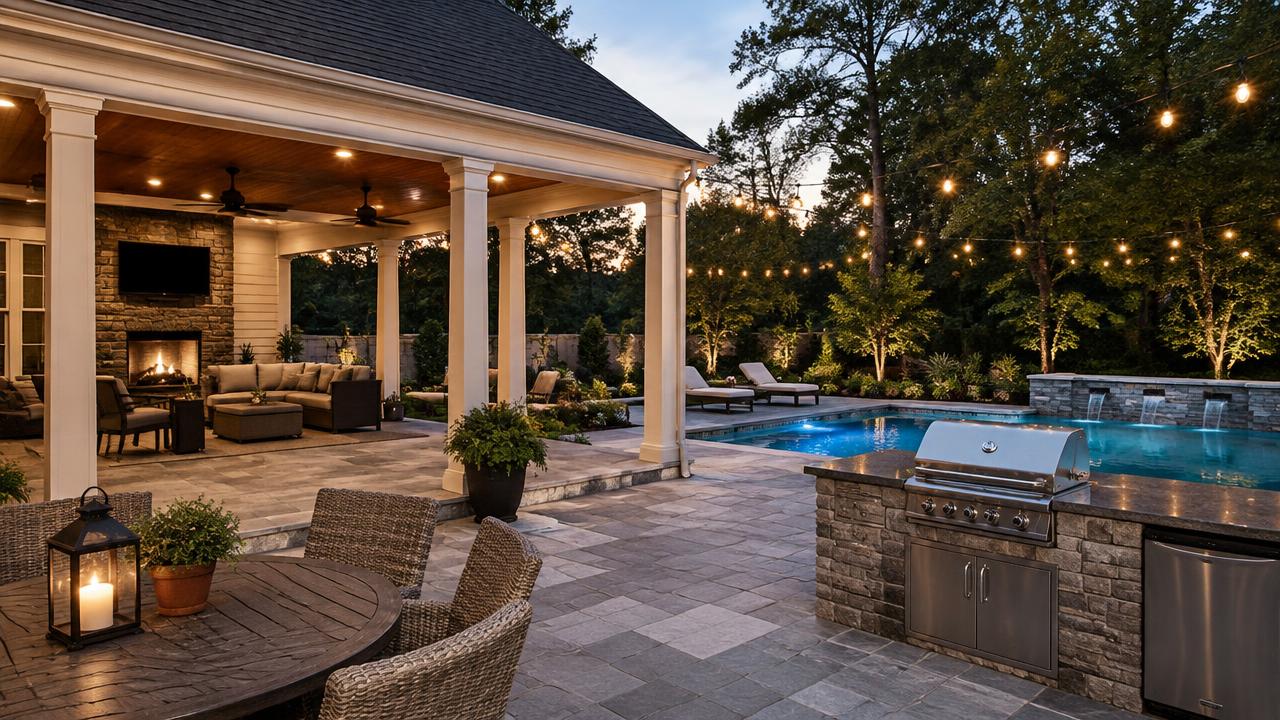
Common Projects
- Screened porches.
- Patios and fire features.
- Outdoor kitchens.
- Pools and pool houses.
- Landscape lighting.
Constraints to Confirm
- Setbacks and impervious-surface limits.
- Septic drain field and repair area locations.
- Easements.
- HOA approval.
- Fencing and pool barrier requirements.
Planning the Sequence
Outdoor projects work best when the whole yard is planned at once, even if construction happens in phases. A pool, patio, and outdoor kitchen each need access for equipment, drainage, and often utilities, and building one first can block the path for the next.
Start with a current survey showing setbacks, easements, and — on properties with septic — the drain field and repair area, which generally must remain undisturbed. From there, a designer or builder can sketch the layout and identify which elements need permits or HOA approval.
- Plan gas, water, and electrical runs before hardscaping is poured.
- Consider shade, sun, and prevailing views when siting porches and patios.
- Design drainage so new hard surfaces do not send water toward the house.
- Plan landscape lighting and outdoor audio wiring during construction.
Last reviewed October 2026
Within our network
Your Next Chapter
If this has you sketching a floor plan, Peters Custom Homes handles custom construction and renovation. Readers interested in builder-initiated homes can continue with Peters Signature Homes.
Affiliated businesses. See the full network.
Where to Go From Here
More in This Section